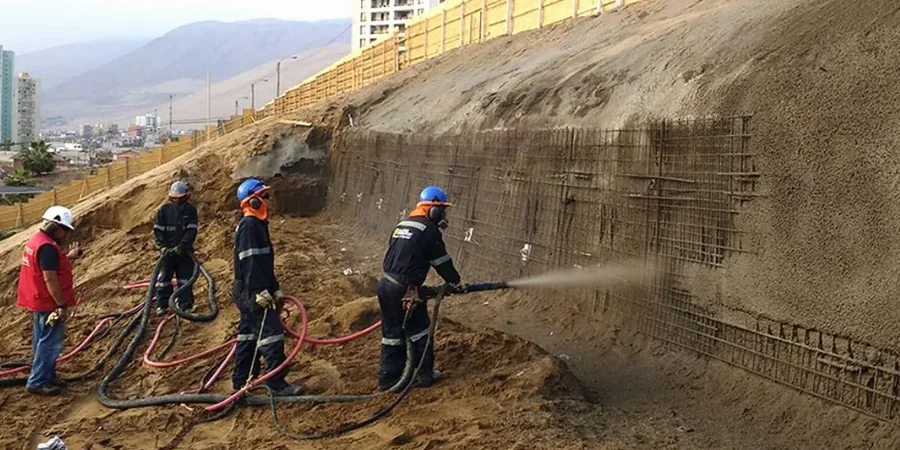
In Celbridge, where the River Liffey carves a gentle valley through the landscape, the stability of slopes and the integrity of retaining structures are not merely engineering concerns—they are fundamental to the safety, development, and resilience of the community. The 'Slopes & Walls' category encompasses the comprehensive assessment, design, and remediation of both natural and engineered earth retention systems. This includes everything from evaluating the risk of landslides on inclined terrain to designing robust retaining walls that enable construction on challenging sites. For a town like Celbridge, which blends historic settlement patterns with modern residential expansion, understanding and managing earth pressures is critical to protecting property, infrastructure, and lives against the forces of gravity and water.
The local geology of Celbridge plays a defining role in how slopes and walls behave. The area is predominantly underlain by Carboniferous limestone, often mantled with glacial tills deposited during the last Ice Age. These tills—a heterogeneous mixture of clay, silt, sand, and boulders—can be notoriously variable in their engineering properties. Their permeability and shear strength can change dramatically over short distances, creating localised zones of weakness. When water infiltrates these soils, pore water pressures increase, significantly reducing the effective stress and, consequently, the stability of any slope or wall founded within them. A thorough slope stability analysis must account for this complex ground profile, as overlooking a thin layer of laminated silt or a pocket of soft clay can lead to progressive failure, particularly after prolonged rainfall—a common occurrence in County Kildare.
Any project involving slopes or walls in Celbridge must adhere to the Irish national framework of building regulations and geotechnical standards, primarily through Technical Guidance Document A (Structure) of the Building Regulations, which mandates that all structures be designed and constructed to withstand all applied loads without disproportionate collapse. The definitive reference for geotechnical design is Eurocode 7 (I.S. EN 1997-1:2004), which establishes the principles for geotechnical design, including limit state design for retaining structures and slopes. This is supported by the Irish National Annex, which provides nationally determined parameters, and the overseeing role of the Institution of Engineers of Ireland. Compliance with these standards is not optional; it is a legal requirement that ensures a consistent and conservative approach to managing geotechnical risk, from the initial site investigation to the final construction supervision.
The types of projects requiring expertise in slopes and walls are diverse and visible across Celbridge. Residential developments on the town's outskirts frequently require cut-and-fill operations, creating steep embankments that must be stabilised to prevent erosion and slippage. A robust retaining wall design is essential where roadways are widened along the Liffey's banks or where new commercial units are built into a hillside. Infrastructure projects, such as the maintenance of the M4 motorway corridor or flood defence schemes, often involve reinforced soil slopes and cantilevered walls to maximise land use while ensuring long-term durability. Even in established gardens, a failing boundary wall or a creeping slope can necessitate a professional assessment to diagnose the underlying cause, which is often poor drainage rather than structural inadequacy, and to implement a cost-effective remediation strategy that prevents a minor issue from becoming a major hazard.
Early indicators include fresh cracks in the ground parallel to a slope crest, tilting trees or fence posts, and bulging or cracking in retaining walls. Inside a home, doors and windows may start to stick. Water seeping from a slope face or wall, especially carrying sediment, is a critical sign of internal erosion. Any of these symptoms in Celbridge's clay-rich till soils warrants immediate professional assessment.
Glacial till is highly variable, containing everything from boulders to clay. Its key challenge is water sensitivity; it can lose significant strength when saturated. This demands retaining wall designs with exceptionally robust drainage systems, such as gravel backfill and weep holes, to prevent hydrostatic pressure build-up. The potential for large boulders also complicates excavation, often requiring more adaptable construction methods and careful specification of backfill material in the design.
While a wall under one metre may not always require formal planning permission or structural certification under the Building Regulations, professional geotechnical input is still strongly advised. The exception is if it is near a building, road, or boundary where failure could cause harm. Even small walls in Celbridge can fail due to poor drainage or weak ground, leading to costly damage. An engineer ensures the foundation is adequate and drainage is correctly detailed, preventing future problems.
A slope stability analysis assesses the safety factor of an existing or proposed natural or man-made slope, calculating its likelihood of failure under various conditions like heavy rain. It may recommend reshaping, drainage, or reinforcement. A retaining wall design is the structural engineering of a wall to actively hold back soil, calculating bending moments, shear forces, and geotechnical stability against overturning and sliding. The analysis often informs the loads a new wall must be designed to resist.
We serve projects across Celbridge and surrounding areas. More info.